
Hardness Testing Machines
Hardness Testing Machine is used to accurately measure a material's resistance to indentation, ensuring quality and performance compliance.
Digital Vickers Hardness Tester HTV
- Heavy-duty machine body made from high-quality one-piece cast iron for strength, durability, and vibration-free performance.
- Advanced turbine worm lifting system improves testing stability, enhances accuracy, and eliminates refocusing after testing.
- Automatic turret with dual objective lenses enables fast switching between observation and measurement modes.
- High-definition micrometer eyepiece with built-in encoder provides one-key indentation diagonal measurement with reduced human error.
- Intelligent digital control system automatically converts multiple hardness scale units for convenient operation.
- Programmable maximum and minimum hardness limits with buzzer alarm for out-of-range test values.
- Built-in database stores grouped test data automatically, supporting over 2000 saved results.
- Supports hardness curve display, optional CCD image system, wireless Bluetooth printer, and RS232/USB connectivity.
Overview:HVS-1000ZT touch screen automatic turret digital display Vickers hardness tester adopts 8-inch touch screen and high-speed ARM processor, with intuitive display, friendly man-machine interaction and easy operation. It has fast computing speed, huge database storage, automatic data correction, and provides data line reports.
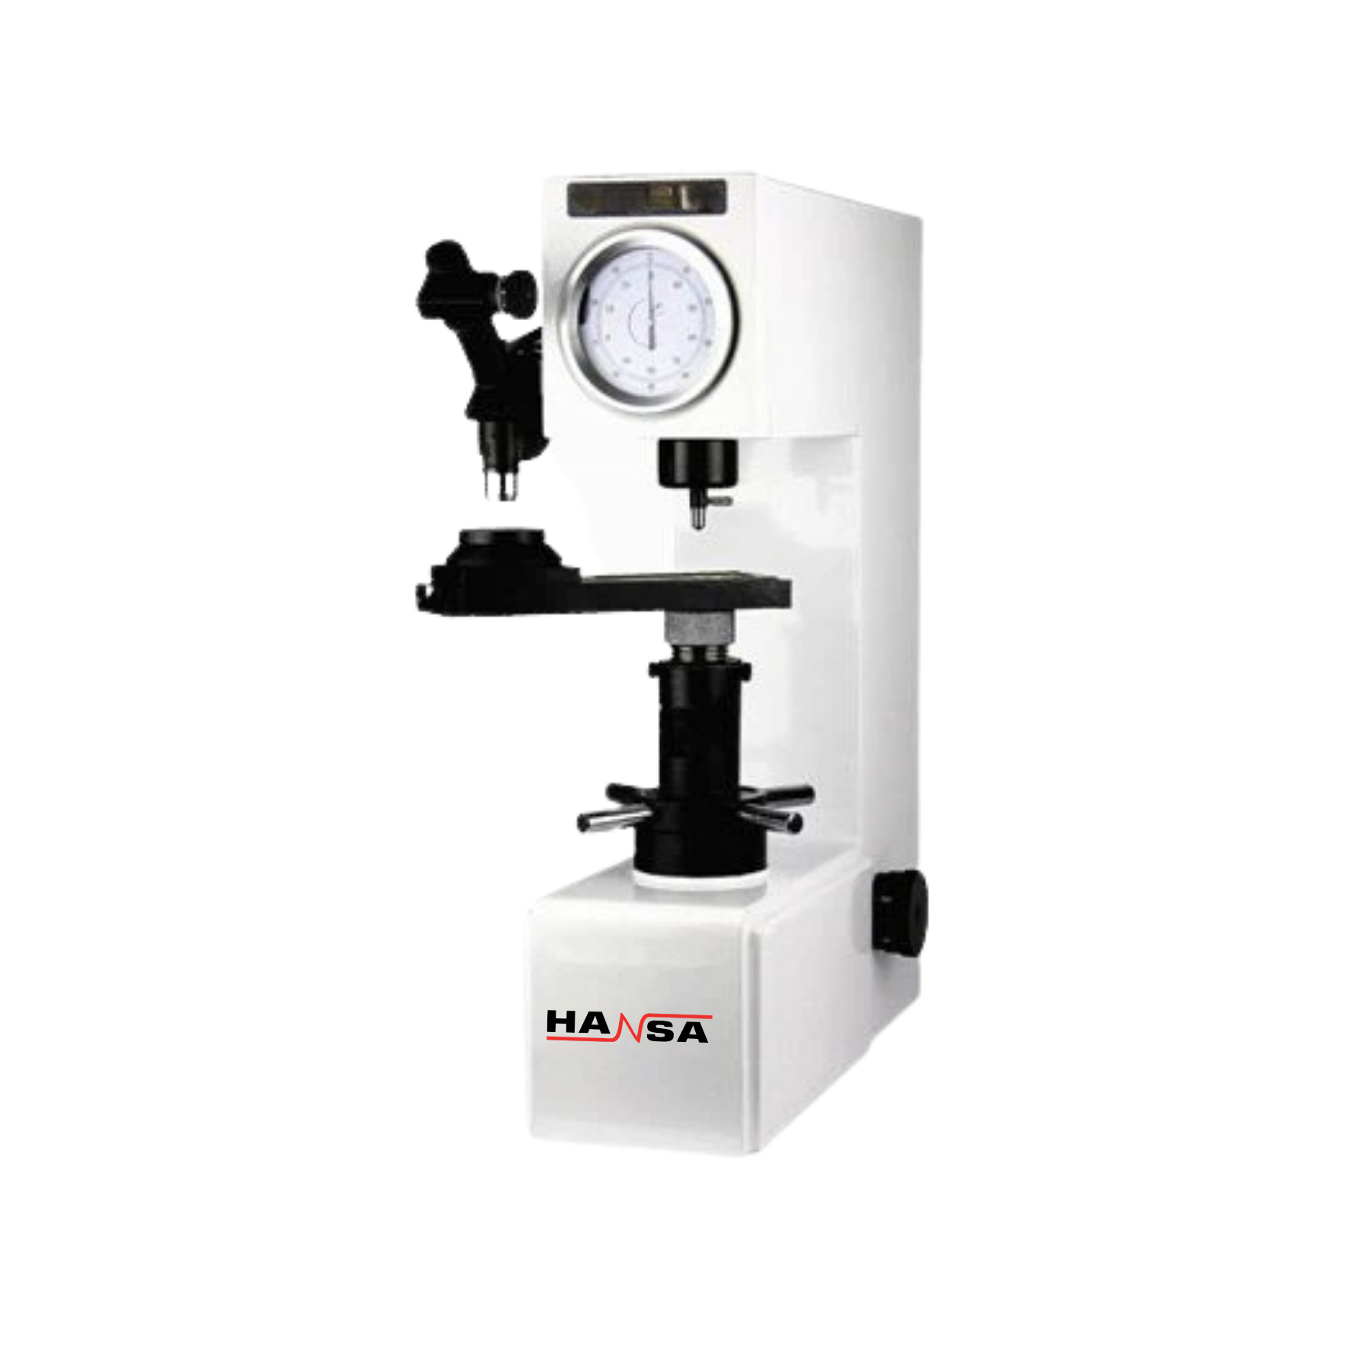
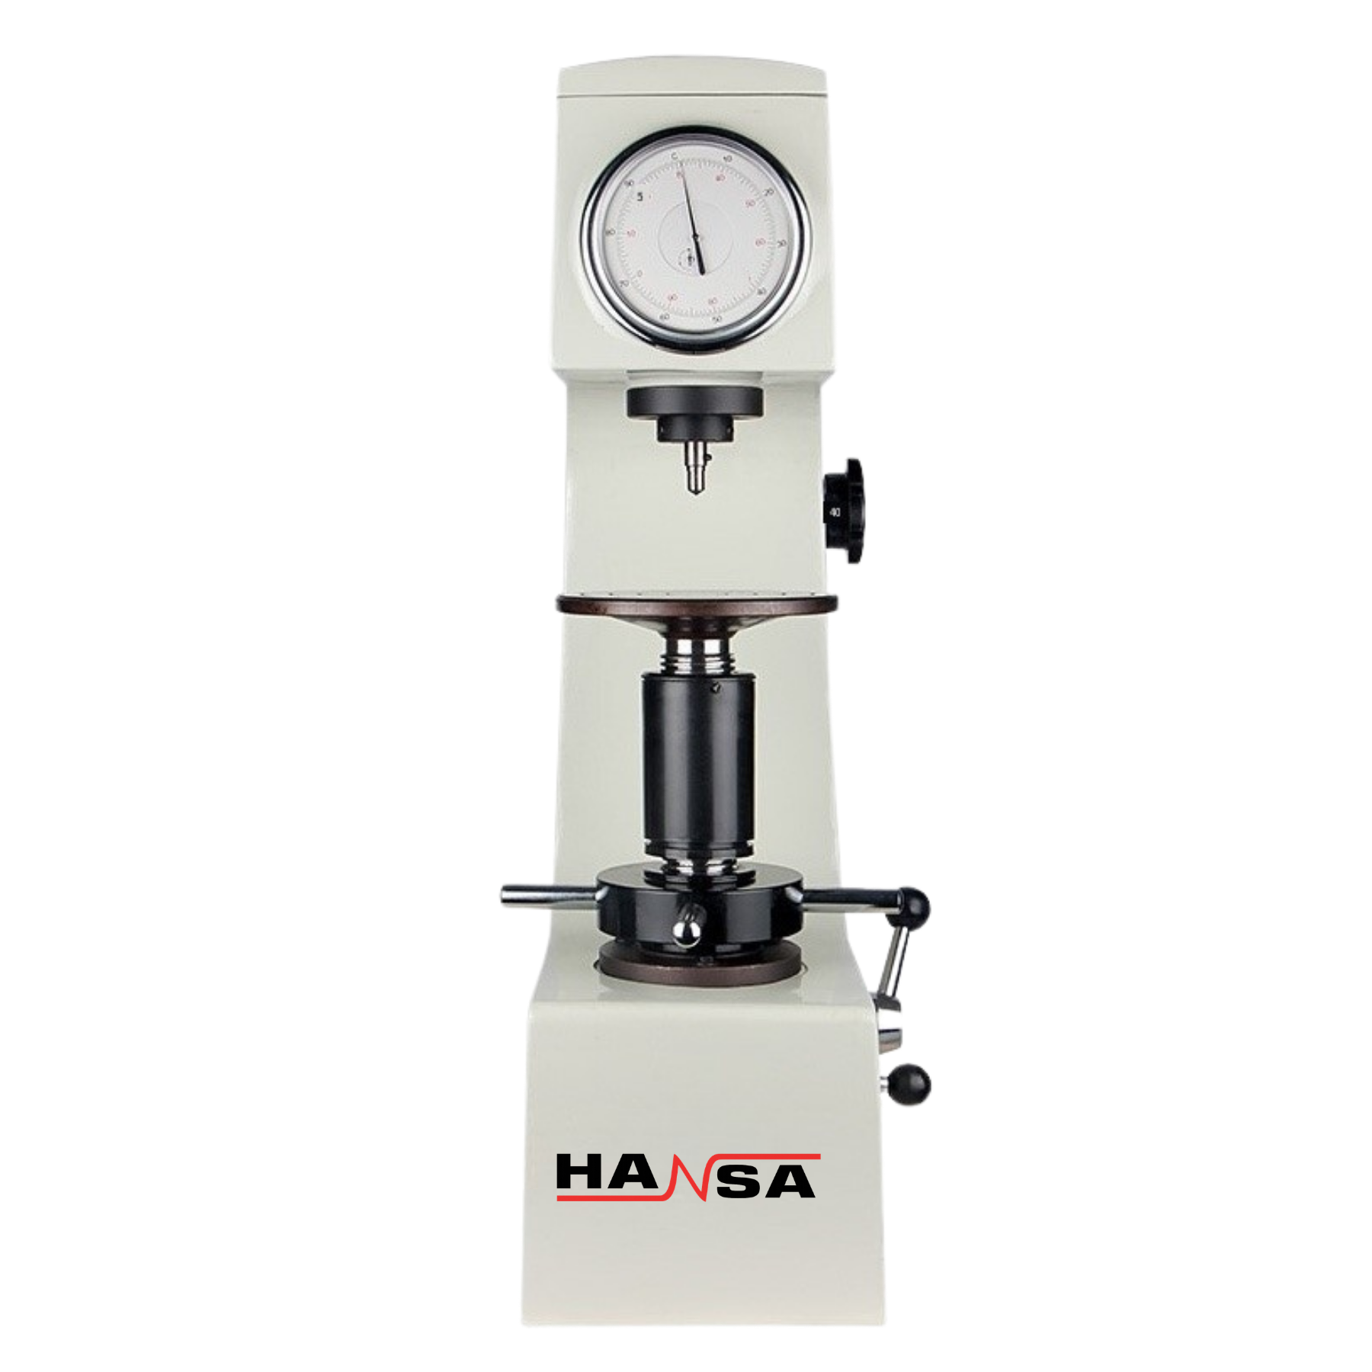
Rockwell Hardness Tester HTR-150A
The HT-150A Rockwell hardness tester is designed based on the principle of the Rockwell hardness test.
It is suitable for testing scenarios with high requirements for Rockwell
hardness value control and can also be used as an arbitration
hardness tester in metrology departments of mechanical
factories with group working Rockwell hardness testers.Tests for
HRA, HRB and HRC Rockwell hardness can be conducted by changing
the indenter and load. It is easy to operate, has stable readings and is
easy to maintain. It is widely used for metal inspection, research
and production in industries such as computing,
mechanical manufacturing, metallurgy and construction.
Main frame:
- Rigidity (frame deformation) High internal control resistance < -0.8 degrees, national standard resistance is -1.5 degrees;
- Perpendicularity of the worktable to the indenter axis ≤ 0.08mm, the highest domestic standard
- Coaxiality of the lifting lead screw to the spindle line ≤ 0.2mm – the highest domestic standard
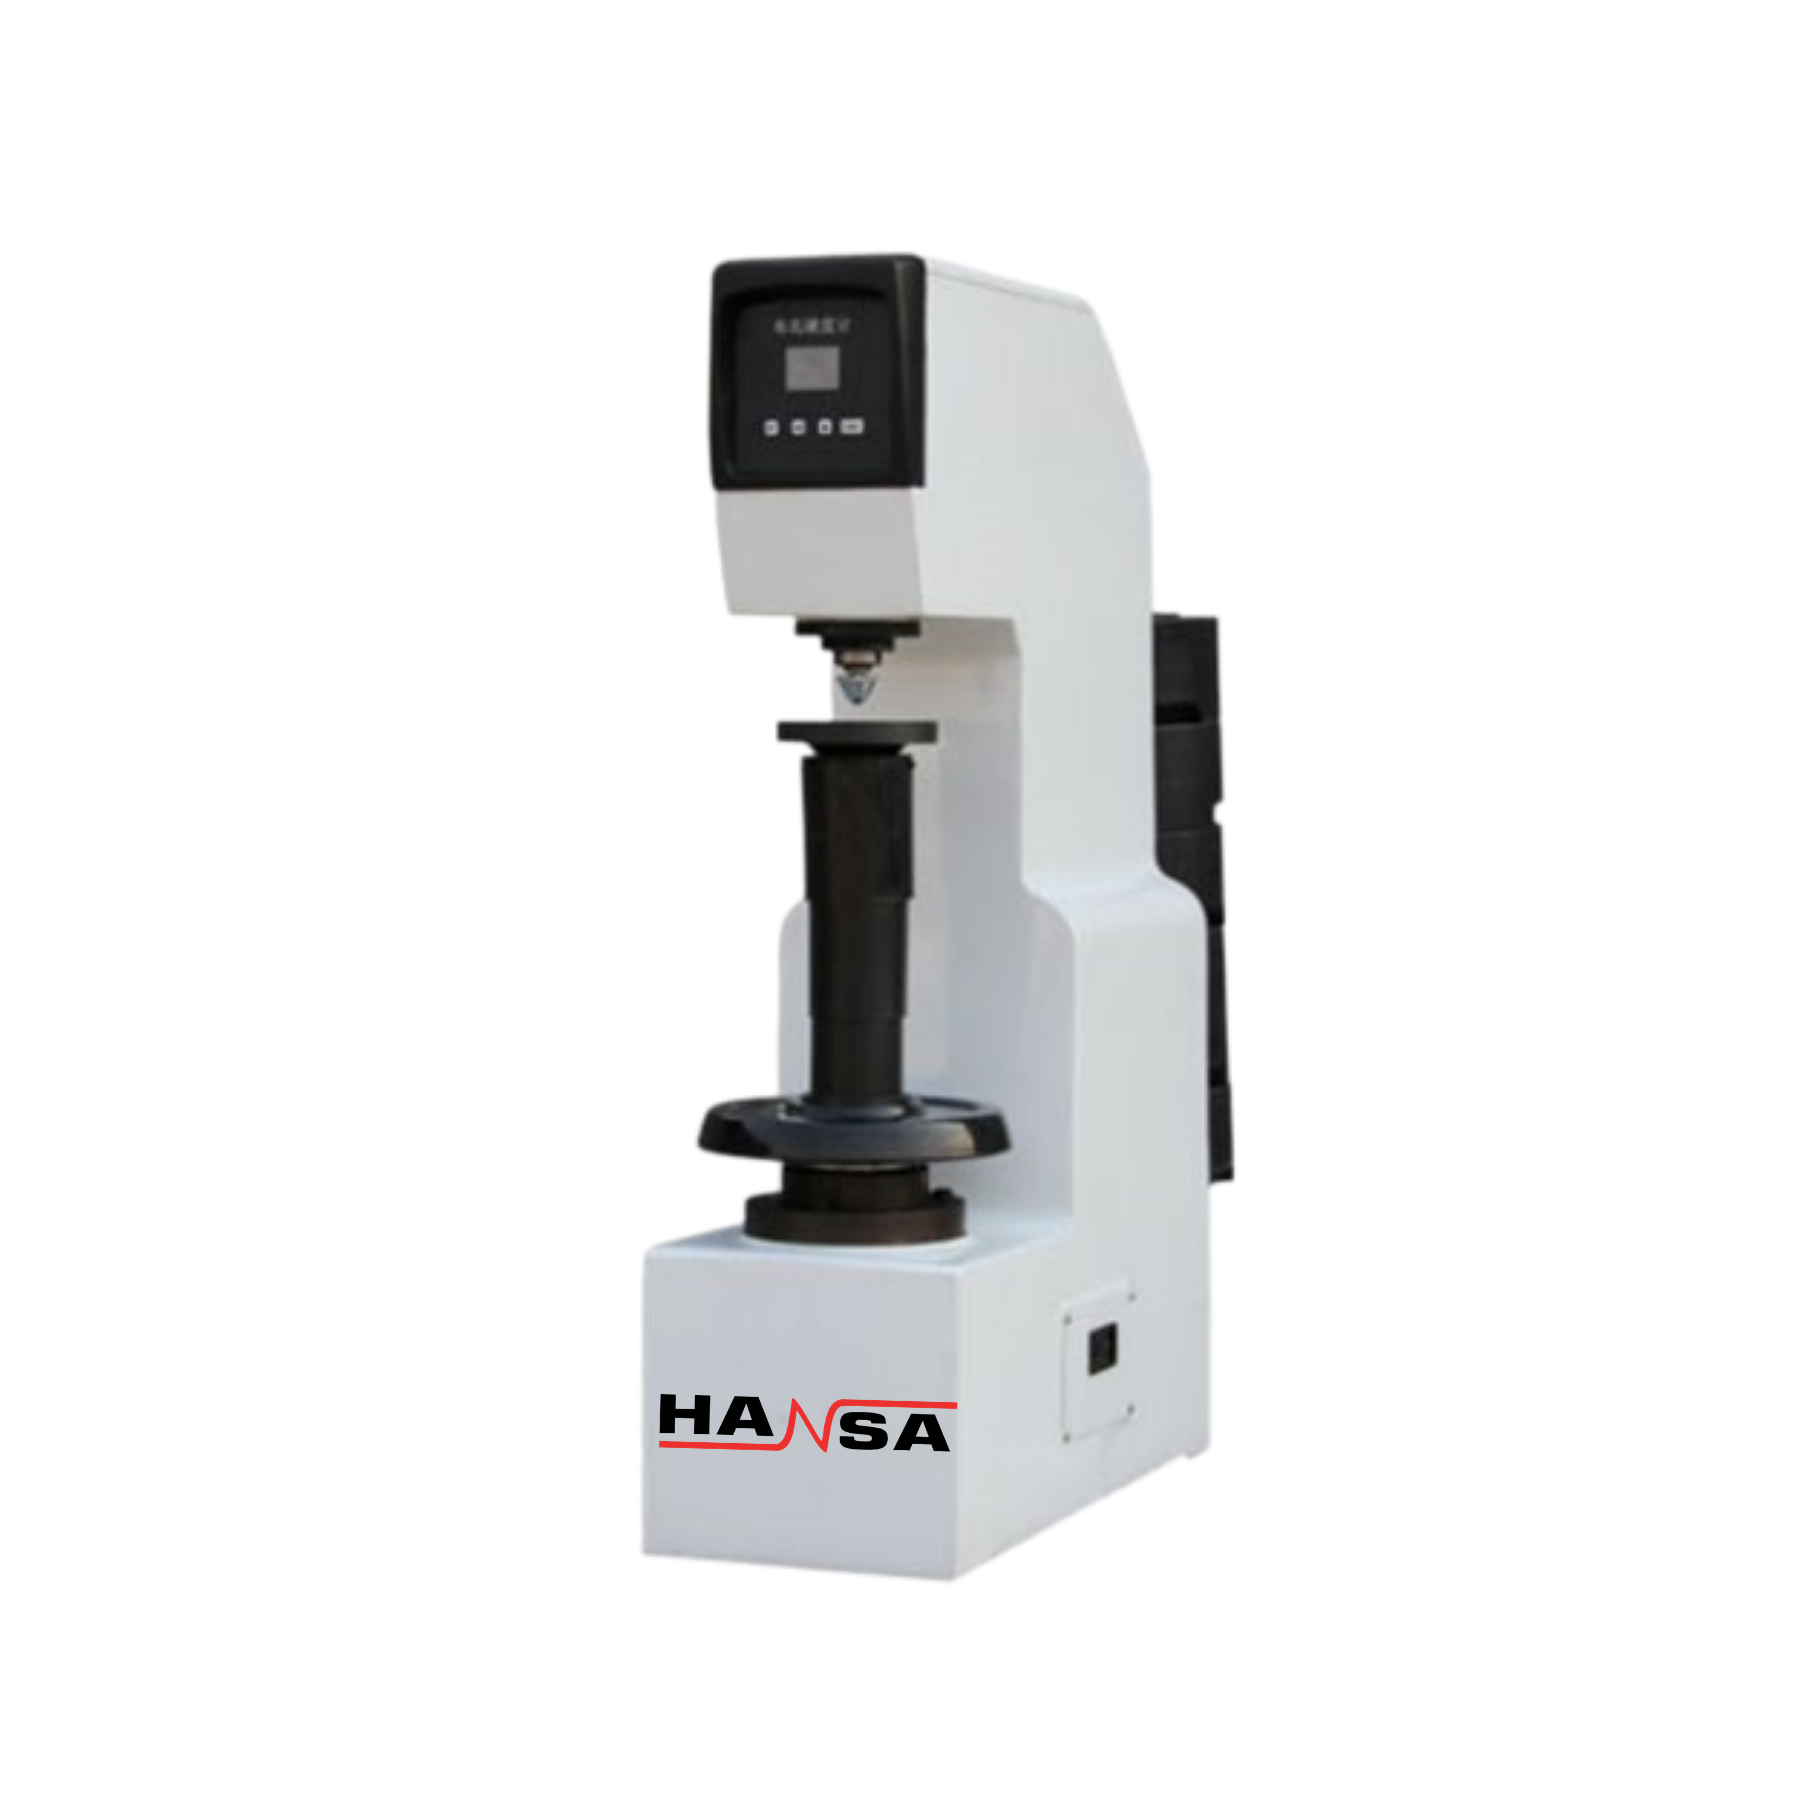
Brinell Hardness Tester HTB-3000B
- The HT-3000B Brinell hardness tester is a benchtop hardness tester suitable for Brinell hardness of annealed and normalized workpieces, cast parts, non-ferrous metals and various softer components or unquenched steel parts, etc The body part of the product is formed in one piece by casting process and has undergone a long aging treatment. Compared with the spliced plate process, it has minimal deformation over long-term use and can effectively adapt to various harsh environments;
Functions:
- Car paint, high quality grade, strong scratch resistance, still shiny after years of use;
- Sturdy structure, good rigidity, precise, reliable, durable, high test efficiency;
- The strong and weak electrical phases of the control panel are separated to avoid mutual interference and breakdown of the panel due to excessive current, improving the safety of operation and the service life of the panel;
- High-power solid-state relays, high power, low power consumption, contactless, spark-free, high isolation between control and controlled, long service life;
- The high-torque permanent magnet synchronous motor replaces the old-fashioned reducer, making the machine quieter and with an extremely low failure rate;
Technical Parameters of Brinell Hardness Tester HTB-3000B
| S.NO | NAME | PARAMETERS |
|---|---|---|
| 1 | Measuring Range | 8 – 650 HBW |
| 2 | Test Force |
1838.8, 2415.8, 4903.5, 7355.3, 9807, 14705, 29421 N (187.5, 250, 500, 750, 1000, 1500, 3000 kgf) |
| 3 | Maximum Allowable Sample Height | 230 mm |
| 4 | Distance from Indenter Center to Machine Wall | 120 mm |
| 5 | Power Supply | 220V, 50/60 Hz |
| 6 | Dimensions | 700 × 268 × 842 mm |
| 7 | Weight | About 210 kg |
HBRVS-187.5 Brinell Rockwell Vickers 3 in 1 Hardness Tester
- HBRVS-187.5 Brinell Rockwell Vickers hardness tester is a multi-purpose and multifunctional hardness machine with three test methods of Brinell, Rockwell and Vickers and seven test forces. It can meet the requirements of various hardness tests of users.
- The instrument is suitable for hardened steel, alloy steel, cast iron, non-ferrous metals, quenched and tempered steels, annealed steels, hardened steel sheets and various industrial materials for accurate hardness testing.
Technical Parameters of Universal Hardness Tester
| S.NO | NAME | SPECIFICATIONS |
|---|---|---|
| 1 | Rockwell Scale | HRA, HRB, HRC, HRD, HRE, HRF, HRG, HRH, HRK |
| 2 | Rockwell Test Force | 60kgf (588N), 100kgf (980.7N), 150kgf (1471N) |
| 3 | Brinell Scale | HBW2.5/31.25, HBW2.5/62.5, HBW5/62.5, HBW2.5/187.5 |
| 4 | Brinell Test Force | 31.25kgf (306.5N), 62.5kgf (612.9N), 187.5kgf (1839N) |
| 5 | Vickers Scale | HV30, HV100 |
| 6 | Vickers Test Force | 30kgf (294.2N), 100kgf (980.7N) |
| 7 | Hardness Reading | Rockwell: Dial Type; Brinell & Vickers: Measuring Microscope |
| 8 | Microscope Magnification | 37.5×, 75× |
| 9 | Hold Time | 2 ~ 60s |
| 10 | Maximum Height of Specimen | Rockwell: 170mm; Brinell & Vickers: 140mm |
| 11 | Instrument Size | 520 × 240 × 700mm |
| 12 | Instrument Weight | 80kg |
| 13 | Power Supply | AC220V ±5%, 50~60Hz |
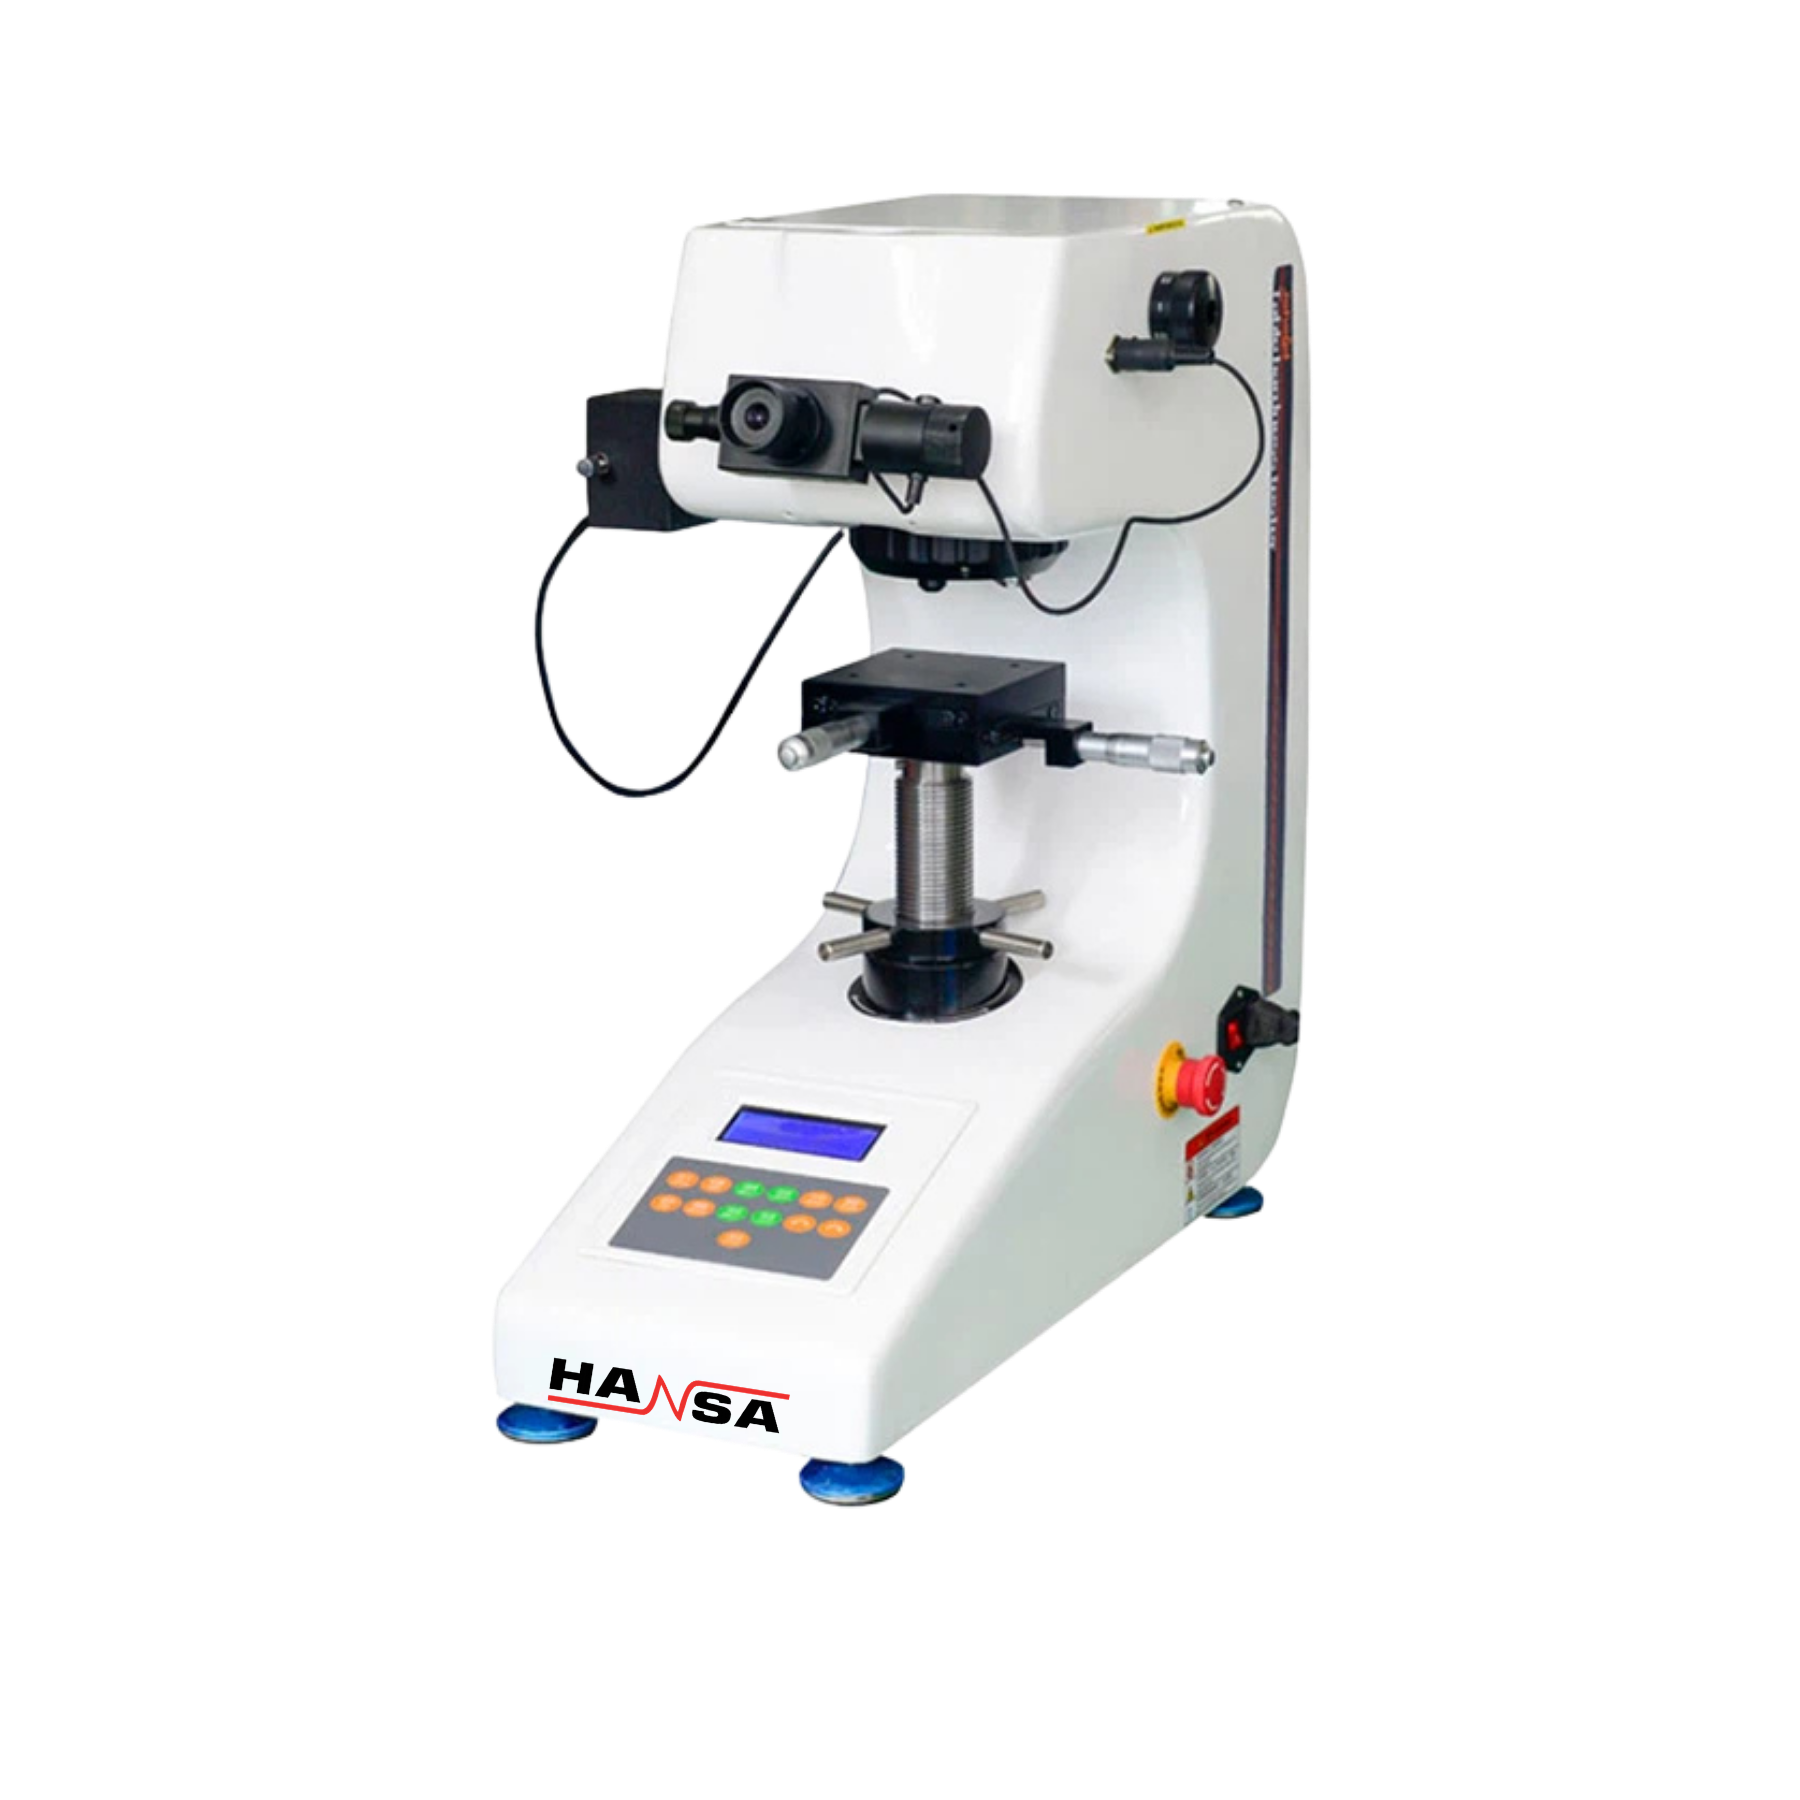
Micro Vickers Hardness Tester
- The HT-3000B Brinell hardness tester is a benchtop hardness tester suitable for Brinell hardness testing of annealed and normalized workpieces, cast parts, non-ferrous metals and various softer components. The body is formed in one piece by casting and has undergone long aging treatment, providing excellent rigidity and long-term stability.
- Car paint, high quality grade, strong scratch resistance, still shiny after years of use.
- Sturdy structure, good rigidity, precise, reliable and durable with high testing efficiency.
- The strong and weak electrical phases of the control panel are separated to improve operational safety and service life.
- High-power solid-state relays with low power consumption and spark-free operation.
- High-torque permanent magnet synchronous motor provides quieter operation and lower failure rate.
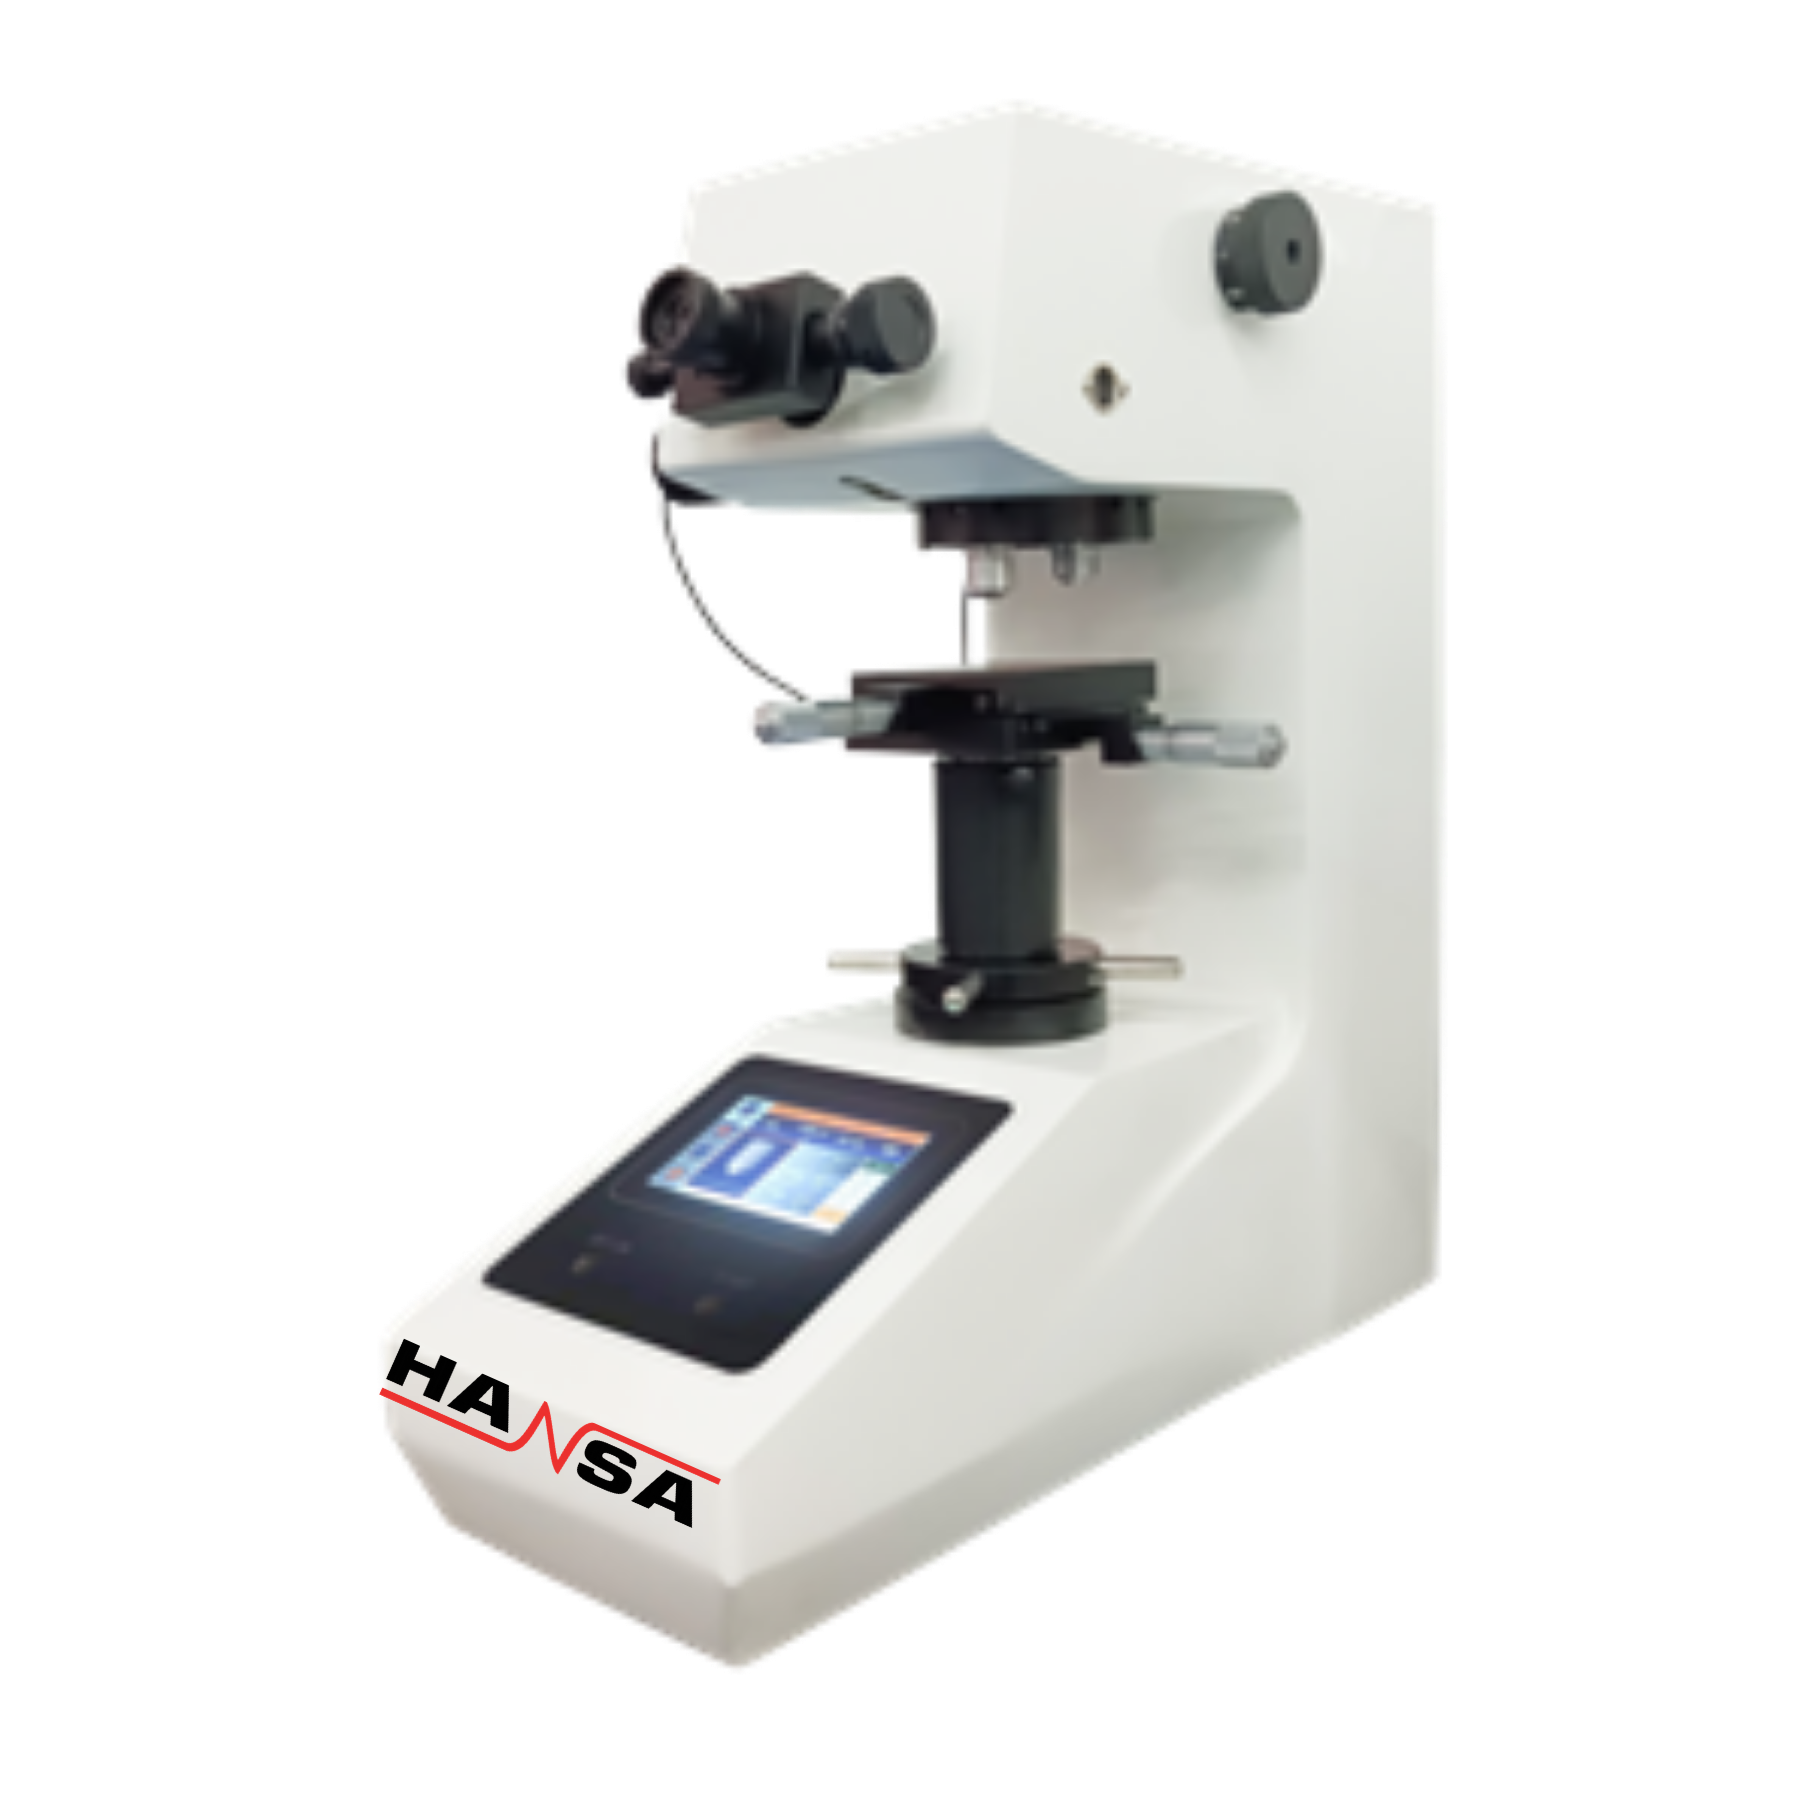
Technical Parameters of Vickers Hardness Tester HTMV
| S.NO | NAME | PARAMETERS |
|---|---|---|
| 1 | Model | HTMV |
| 2 | Measuring Range | 5 – 5000 HV |
| 3 | Test Force | 0.09807, 0.2452, 0.4904, 0.9807, 1.961, 2.942, 4.904, 9.807 N |
| 4 | Data Entry Method | Manual |
| 5 | Turret Mode | Manual |
| 6 | Maximum Allowable Specimen Height | 120 mm |
| 7 | Distance from Press Head Center to Machine Wall | 110 mm |
| 8 | XY Worktable Size | 100 × 100 mm |
| 9 | XY Worktable Stroke | 25 × 25 mm |
| 10 | XY Worktable Minimum Unit | 0.01 mm |
| 11 | Lens Magnification | 10×, 40× |
| 12 | Total Magnification | 100×, 400× |
| 13 | Minimum Step Size | 0.025 μm |
| 14 | Hardness Resolution | 0.1 HV |
| 15 | Power Supply | AC 220V, 50Hz |
| 16 | External Dimensions | 530 × 290 × 490 mm |
| 17 | Weight | 45 kg |